

131 Spring StreetFairhaven, MA 02719
Due to the health concerns created by Coronavirus we are offering personal 1-1 online video walkthough tours where possible.
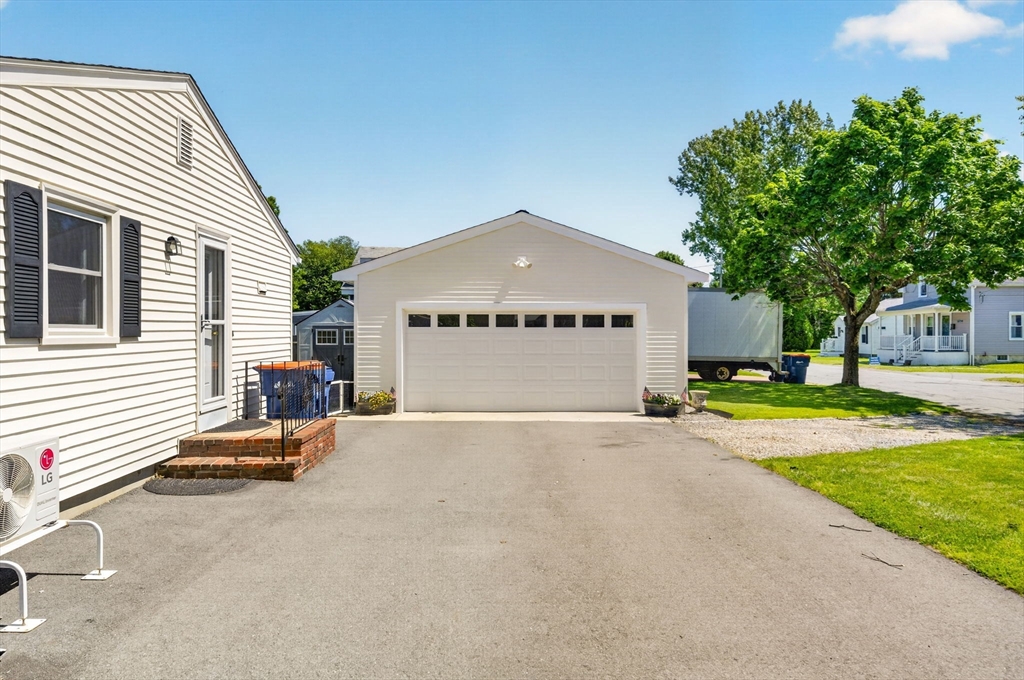
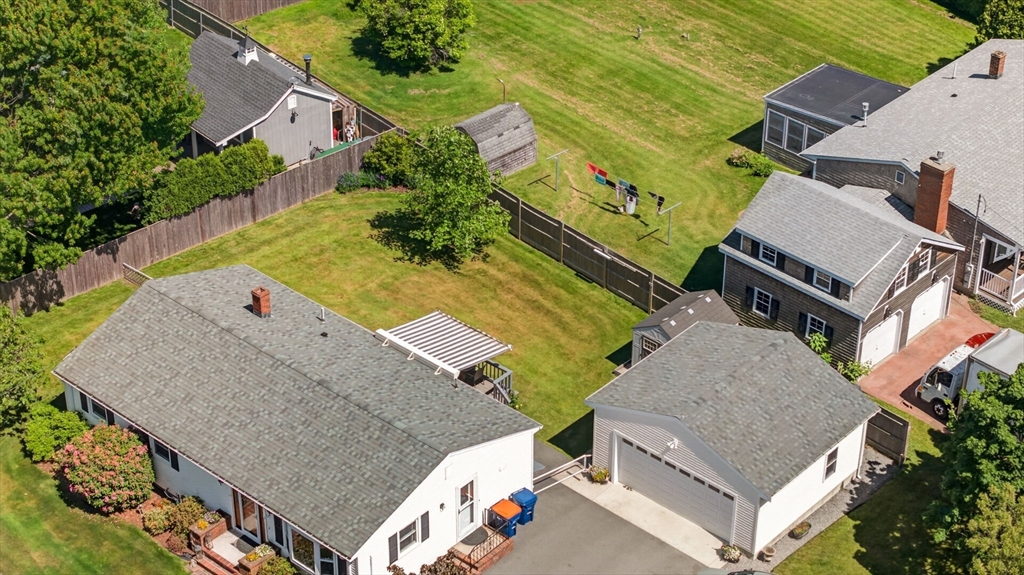
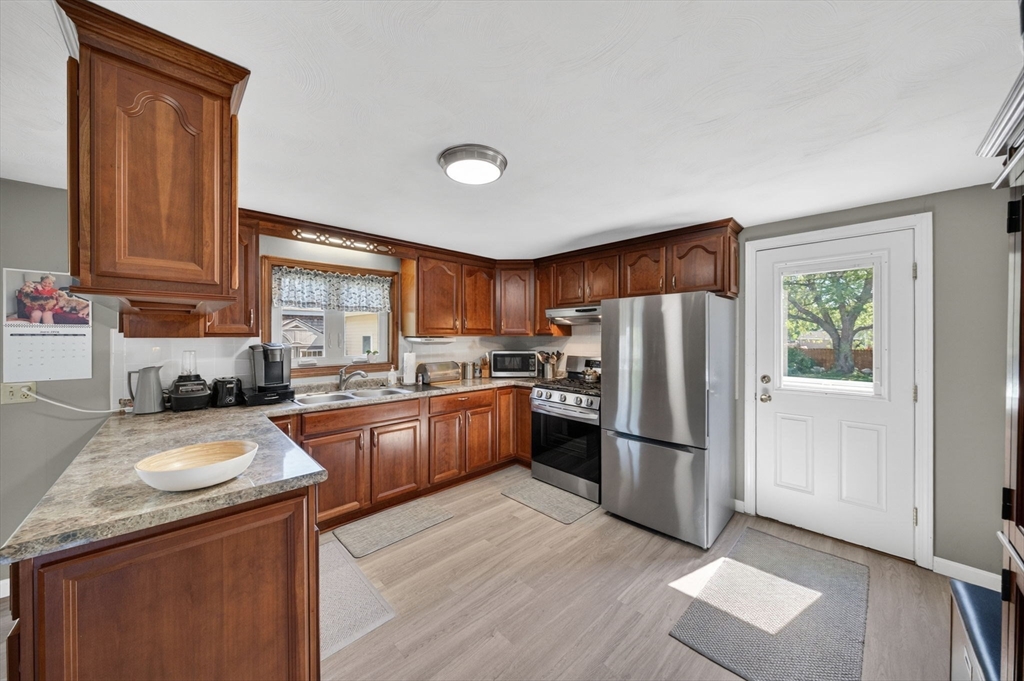
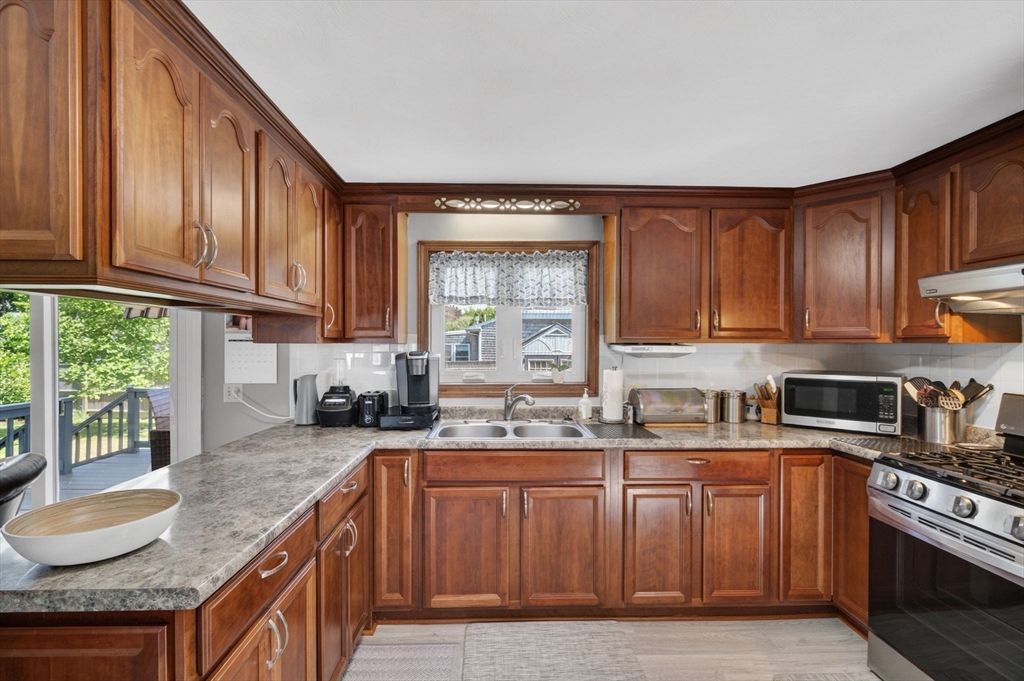
Impeccably maintained one-level living ranch with 2 car garage in the heart of Fairhaven! Situated on a desirable corner lot, this lovingly cared-for home showcases true pride of ownership throughout. Offering 3 beds, 1.5 baths,(half bathroom Ensuite to the primary bedroom) this property provides the perfect blend of comfort, functionality, & convenience. The bright and inviting layout features a living room, kitchen, and dining area with a sliding glass door leading to the back deck, creating the perfect space for entertaining, relaxing, or enjoying your morning coffee while overlooking the fully fenced backyard. Featuring Mini split for A/C, hard word floors and updated kitchen and bathroom. A full, clean, and dry basement offers excellent storage space and endless potential for a workshop, future finished space, etc. Updated include newer roof, windows and newly built garage addition in 2022. Highest and best offers due by 2:00 on Sunday.
| 4 weeks ago | Listing updated with changes from the MLS® | |
| 4 weeks ago | Status changed to Pending | |
| 2 months ago | Listing first seen on site |

The property listing data and information, or the Images, set forth herein were provided to MLS Property Information Network, Inc. from third party sources, including sellers, lessors, landlords, and public records, and were compiled by MLS Property Information Network, Inc. The property listing data and information, and the Images, are for the personal, non-commercial use of consumers having a good faith interest in purchasing, leasing or renting listed properties of the type displayed to them and may not be used for any purpose other than to identify prospective properties which such consumers may have a good faith interest in purchasing, leasing or renting. MLS Property Information Network, Inc. and its subscribers disclaim any and all representations and warranties as to the accuracy of the property listing data and information, or as to the accuracy of any of the Images, set forth herein.
Last checked 2026-07-28 05:59 AM UTC